









Address
31 Chatham, Pittsford, NY
Price
$ 699,900
Property Attributes
- MLS#R1704228
- TypeSingle Family
- Listing Status Active
- CountyMONROE
- CityPittsford
- AreaPittsford
- NeighborhoodChatham Woods Sec B
- Zip14534
- StyleRanch
- Year Built1986
- Taxes$ 15514
- Price$ 699,900
- Bedrooms5
- Full Bathrooms3
- Half Bathrooms1
- Sqr Footage2656
- Lot Size0.58 Acres
Data Source:
Greater Rochester AOR (GRAR)
Property Description
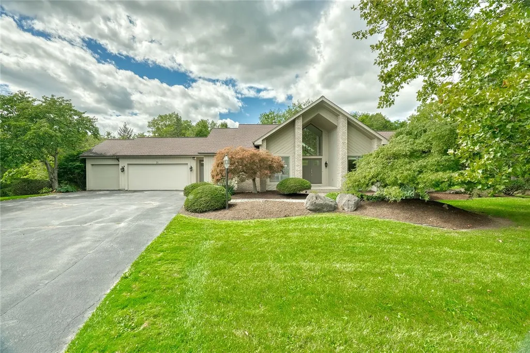
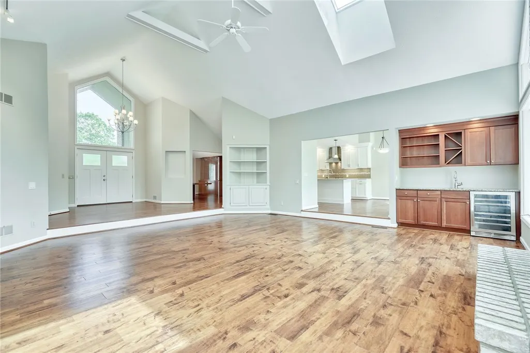
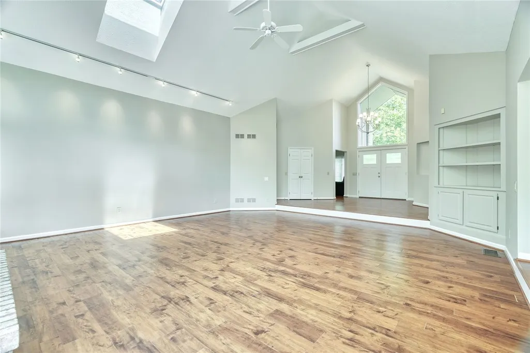
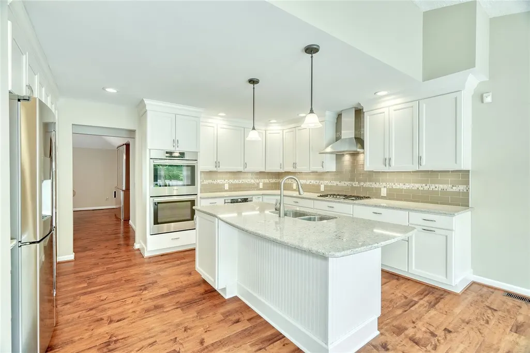
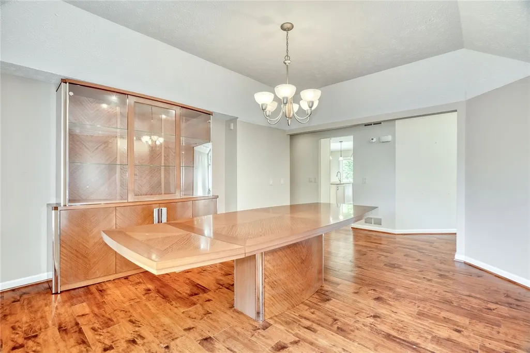
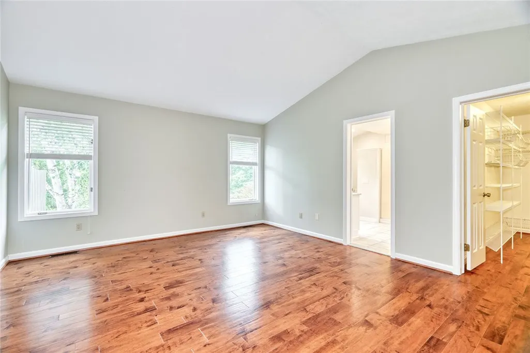
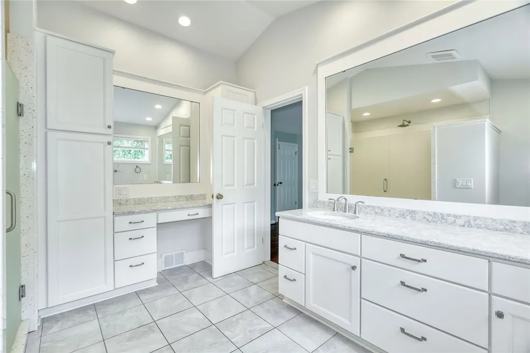
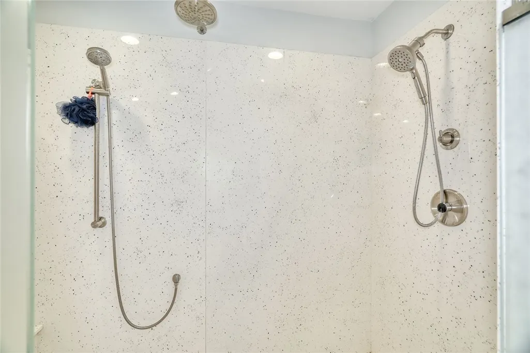
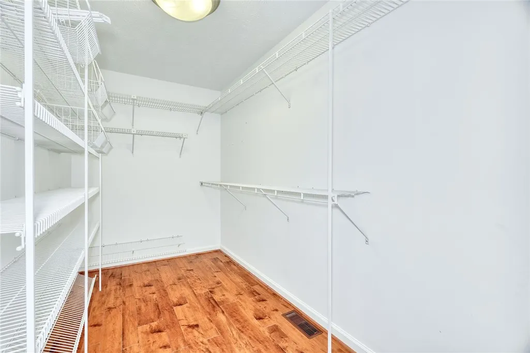
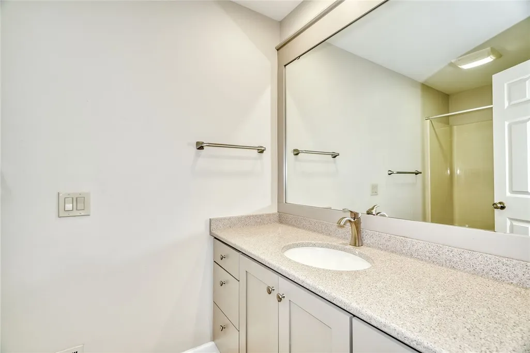
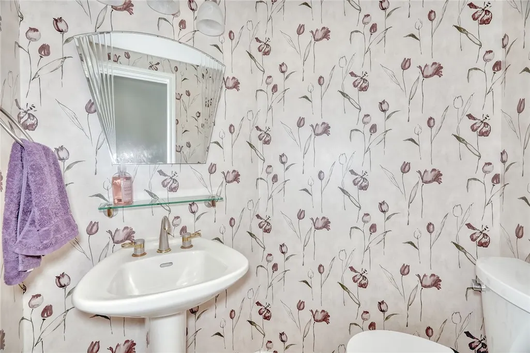
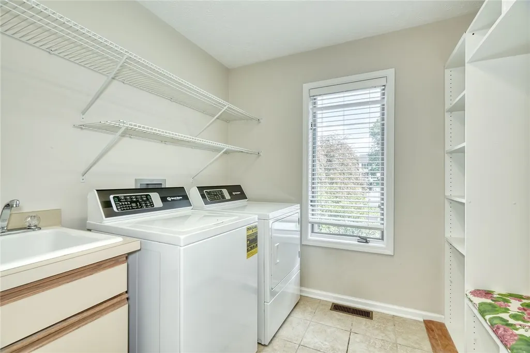
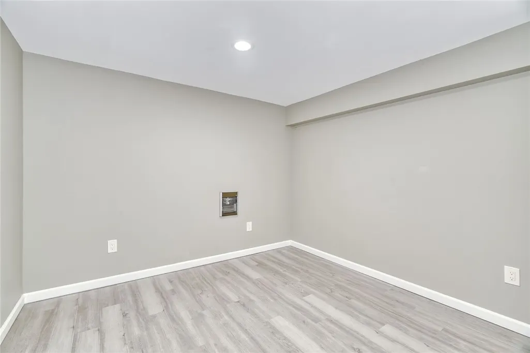
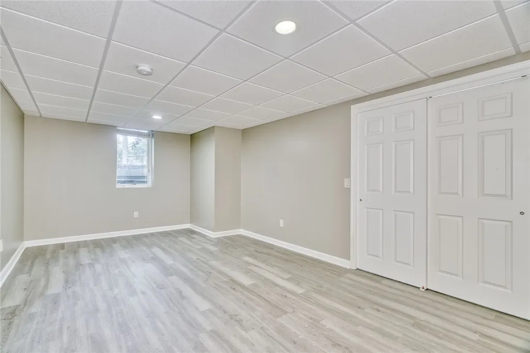
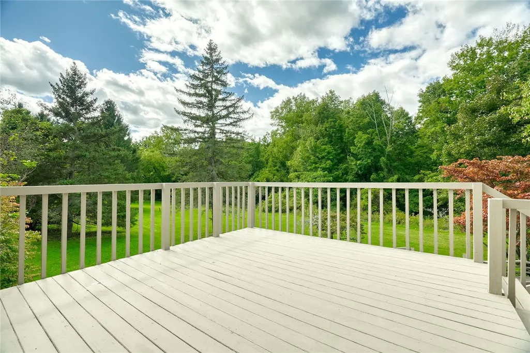
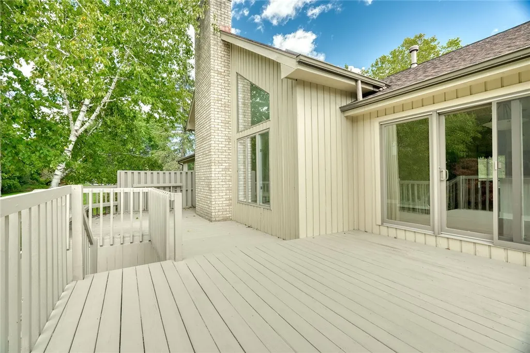
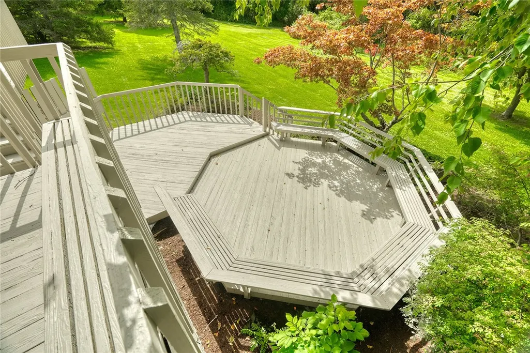
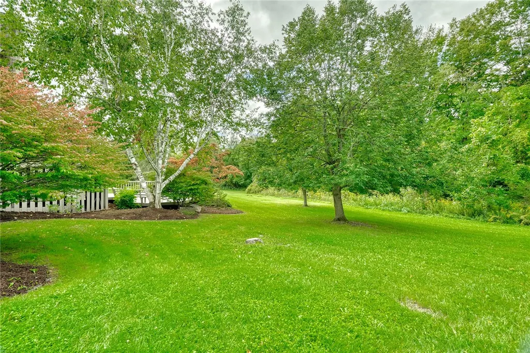
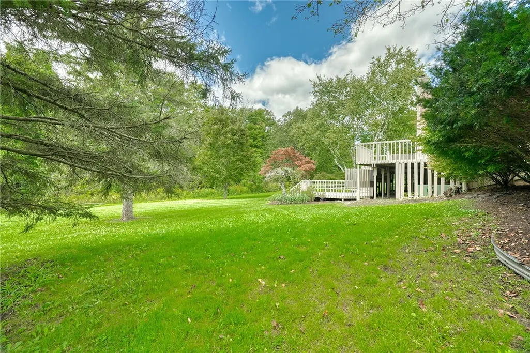
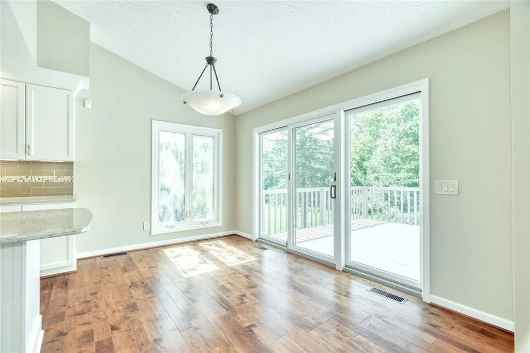
Prepared to be WOWED by this SPECTACULAR, beautifully maintained Pittsford Ranch in the lovely Chatham Woods!! Rare opportunity on this private, peaceful wooded lot located on a cul de sac. In the Pittsford School District. 3 bedrooms and 3 and a half bathrooms! There is nothing to do but just move right in and completely ENJOY! Enter into a large open foyer that introduces an impressive great room with a two story brick gas fireplace and bar. Perfect for hosting many guests and engagements! Beautiful hardwoods throughout the entire home! Fresh paint throughout. Newer updated eat in kitchen featuring high-end stainless steel appliances, loads of white sleek cabinetry, soft close drawers, beautiful granite counterspace for those who love to cook , and a functional open layout for everyday living and entertaining! Luxurious master suite with a very large resort like updated master bathroom showcasing a huge, magnificent shower with 3 shower heads and separate vanity space! Beautiful separate formal dining room. Laundry room on the first floor. Outside is an expansive 3 story newly painted deck with gas grill hook up overlooking lush and landscaped grounds just steps away from trailways, creeks, and a Pittsford green space. The finished lower level which was just completely redone with new carpeting, paint, and laminate is like a whole other home! It could be set up as AN IN-LAW SUITE with its own separate entrance or just added room for teenagers and guests. It features 2 LARGE BEDROOMS, a FULL bathroom, and large living room area. 3 car attached garage with long, wide driveway. Newer roof in 2018. Hot water tank is 4 years old. Conveniently located near shopping, schools, churches, synagogues, and restaurants. Designed for COMPLETE ENJOYMENT!! Don't miss your opportunity to own this truly MAGNIFICENT GEM!! It will not last! Delayed negotiations on September 23, 2026 at 1 PM. Please allow 24 hours for the offer.
| Price History | |
|---|---|
| 9/16/2026 | Listed $699,900 |
General Features
| Sewer | Connected |
|---|---|
| Heating | Gas,ForcedAir,HotWater |
| Cooling | CentralAir |
| Utilities | CableAvailable,HighSpeedInternetAvailable,SewerConnected,WaterConnected |
| Possession | Closing |
| Roof | Asphalt |
| Appliances | Dryer,Dishwasher,GasCooktop,Disposal,GasOven,GasRange,GasWaterHeater,Microwave,Refrigerator,Washer |
| Garage Spaces | 3.0 |
| Patio/Porch Features | Deck |
| Architectural Style | Ranch |
| Construction Materials | BlownInInsulation,Brick,Cedar,Frame |
| School District | Pittsford |
| Year Built | 1986 |
| Electric | CircuitBreakers |
| Stories Count | 1 |
| Township | Not Applicable |
| Levels | One |
| Property Subtype | SingleFamilyResidence |
| Community Features | TrailsPaths |
| County | Monroe |
| Property Type | Residential |
| Attached Garage | Yes |
| Subdivision Name | Chatham Woods Sec B |
| Garage Y/N | Yes |
| Total Rooms | 9 |
| Full Baths | 3 |
| Status | Active |
| Directions | Clover to Stone Rd,right on Chatham Woods. |
| City | Pittsford |
| Senior Community Y/N | No |
| High School District | Pittsford |
| MLS Area | Pittsford-264689 |
| Lot Size Units | Acres |
| Lot Size Square Feet | 25265.0 |
| Year Built Details | Existing |
| Tax Annual Amount | 15514.0 |
| Property Condition | Resale |
| Standard Status | Active |
| Middle/Junior School District | Pittsford |
| Elementary School District | Pittsford |
| Tax Assessed Value | 353600 |
| TaxOtherAnnualAssessmentAmount | 0.0 |
| Tax Lot | 15 |
Interior Features
| Interior Amenities | BreakfastBar,CathedralCeilings,SeparateFormalDiningRoom,EntranceFoyer,EatInKitchen,SeparateFormalLivingRoom,GraniteCounters,GreatRoom,KitchenIsland,SeeRemarks,InLawFloorplan,MainLevelPrimary,PrimaryS |
|---|---|
| Basement | Finished,WalkOutAccess,SumpPump |
| Flooring | CeramicTile,Hardwood,Laminate,Varies |
| Total Fireplaces | 1 |
| Total Stories | 1 |
| Basement (Y/N) | Yes |
| Air Conditioning Y/N | Yes |
| Heating Y/N | Yes |
| Fireplace Y/N | Yes |
| Half Baths | 1 |
| Laundry Features | MainLevel |
| Total Bedrooms | 5 |
| Main Level Bedrooms | 3 |
| Main Level Bathrooms | 3 |
| Total Baths | 4 |
Exterior Features
| Exterior Amenities | BlacktopDriveway,Deck,PrivateYard,SeeRemarks |
|---|---|
| Parking Features | Attached,Garage,GarageDoorOpener |
| Lot Features | CulDeSac,NearPublicTransit,Rectangular,RectangularLot,ResidentialLot |
| Water Source | Connected,Public |
| Lot Size Area | 0.58 |
| Foundation Details | Poured |
| Building Area Total | 2656.0 |
| Lot Dimensions | 127X200 |
| Lot Size Acres | 0.58 |
| Waterfront Y/N | No |
| Road Frontage Type | CityStreet |
Amenities
- Foreclosure
- Views
- Short Sale
- New Construction
- Adult 55+
- Lease To Own
- No HOA Fees
- Furnished
- Primary On Main
- Air Conditioning
- Seller Finance
- Green
- Fixer Upper
- Horse
- Golf
- Fireplace
- Deck
- Garage
- Basement
- Pool
Property vs Single Family Average in 14534
Price
Taxes
Year Built
 The Greater Syracuse Association of REALTORS ®: The data relating to real estate on this web site comes in part from the Internet Data Exchange (IDX) Program of the CNYIS, powered by CNYIS. Real estate listings held by firms other than Salafia Sold Team, are marked with the IDX logo and detailed information about them includes the Listing Broker's Firm Name. All information deemed reliable but not guaranteed and should be independently verified. All properties are subject to prior sale, change
 The data relating to real estate on this web site comes in part from the Internet Data Exchange (IDX) Program of NYSAMLS. Real estate listings held by firms other than Salafia Sold Team, are marked with the IDX logo and detailed information about them includes the Listing Brokers Firm Name.
Disclaimer: All information deemed reliable but not guaranteed and should be independently verified. All properties are subject to prior sale, change or withdrawal. Neither the listing broker(s) nor Salafia
The data relating to real estate on this web site comes in part from the Internet Data Exchange (IDX) Program of NYSAMLS. Real estate listings held by firms other than Salafia Sold Team, are marked with the IDX logo and detailed information about them includes the Listing Brokers Firm Name.
Disclaimer: All information deemed reliable but not guaranteed and should be independently verified. All properties are subject to prior sale, change or withdrawal. Neither the listing broker(s) nor Salafia
